Turn your home into a 7-unit income property.
Earn monthly rent from 7 units on the lot you already own, and keep 100% of the profit & equity. One in-house team handles design, financing, permits, the fixed-price build and management.
- rental units
- 7
- equity is yours
- 100%
- to first rent
- ~16 mo
Free feasibility read in 48 hrs · No obligation
Prefer to sell? Build a condoplex and sell the units
Rental income + cash flow · per year
Plus: equity
Illustrative, based on a typical 30×130 ft Toronto lot. Assumes 4% rate, 50-year CMHC MLI Select amortization. Every property is underwritten individually. No equity share: 100% of cash flow and value is yours.
One build. Three ways your property works harder.
Monthly income that keeps coming
7 units of rent in one of North America's tightest rental markets. After expenses and the mortgage, the building pays you every month. Keep it, pass it on, or sell later.
Refinance and take equity out
Once the building is stabilized, CMHC MLI Select financing can replace the construction loan, so you can take tax-free cash out while still owning the building.
Value on day one
A finished 7-unit building is appraised on its income, not as a single-family home. The gap between the two is your equity, and all of it stays with you.
Designed for renters who stay.
We plan every layout around Toronto's long-term renters. Each suite is designed for a specific kind of tenant, because lower turnover protects your income and your appraisal.
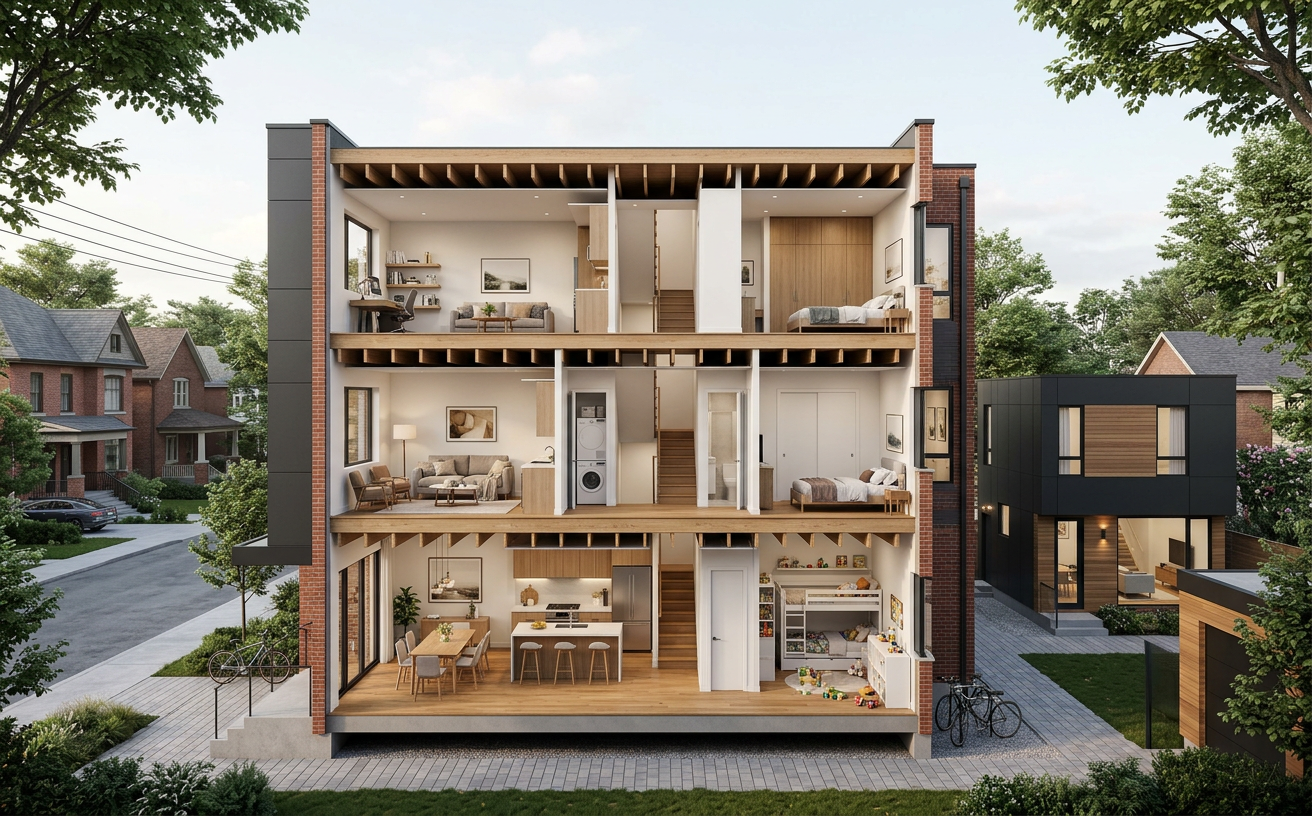
- 01Young families
Family-sized
Real bedrooms for kids, an eat-in kitchen and a ground-floor suite with direct yard access. Families sign long leases and stay for school years.
- 02Every unit
In-suite laundry
A stacked washer and dryer in every suite, never a shared basement room. It is the amenity Toronto renters ask about first.
- 03Hybrid professionals
Room to work from home
Window-lit desk nooks and quiet floor plates, so a second bedroom does not have to double as an office.
- 04Long-term tenants
Built-in storage
Full-height closets and wardrobes in every bedroom. Tenants who can fit their lives in a unit have no reason to move.
- 05Couples & downsizers
Private laneway suite
A detached two-storey home at the back of the lot with its own entrance. It feels like a house, and it rents like one.
About 16 months from agreement to rent
- Month 0Build contract signed
- Months 1–5Design, permits + financing
- Months 6–15Fixed-price build
- Month 16Lease-up
- Month 18+CMHC refinance
Permitted as of right. No variances, no rezoning, no waiting.
Every building we propose is designed to fit inside the City of Toronto's existing multiplex and garden suite rules for your lot. That means no Committee of Adjustment hearing, no minor variance and no neighbour appeals holding up your permit.
- No minor varianceHeight, setbacks and coverage stay within zoning
- No rezoningMultiplexes are already permitted on residential lots
- No Committee of AdjustmentNo public hearing or appeal window
- Straight to building permitMonths saved on the approvals timeline
You keep the equity. We handle the rest.
We work for you as your build contractor. There's no equity split and no share of your rent, so every dollar of value the building creates belongs to you.
- 01
Feasibility
Zoning, lot and rent review. You see a full pro forma before signing anything.
- 02
Fixed-price build contract
One fixed price and a written schedule. No equity share: you own 100% of the building.
- 03
Financing, design + permits
We help you secure construction and CMHC financing while our in-house designers take it through permits.
- 04
Build + manage
Our own crews build it to a fixed price, then we help you refinance and can manage the building if you want.
One team, start to finish. No stress for you.
Design, management and construction are all in-house, so you deal with one company, one contract and one point of contact. Nothing gets lost between an architect, a contractor and a property manager who have never worked together.
Design
Our own architects and designers plan every unit for long-term renters and Toronto permits.
Build
Our own site team and trades deliver at a fixed price, on schedule.
Management
Project management during the build, then leasing and property management after.
Project financing
We help you secure construction and CMHC MLI Select financing through lenders who already fund our communities. We prepare the package; you sign.
We build it like we're going to own it for 50 years.
A rental building is a long-term asset, so we build for the decades after the ribbon-cutting, not just the inspection. We choose materials, assemblies and details that hold up to tenants, Toronto winters and time.
- Durable envelope · masonry and fibre-cement cladding, continuous insulation, proper flashing
- Quiet, separate suites · rated sound and fire separations between every unit
- Low-maintenance systems · individually metered heat pumps and in-suite laundry
- Finishes renters respect · quartz, porcelain tile and hard-wearing flooring
The same standard we bring to custom homes and our lifestyle communities goes into every multiplex.
Build it, sell the units. Your home could be worth $3.19M.
Rather take cash than hold a rental? We build and register the same building as condo units, then sell each unit on the open market. The sale proceeds are yours, and you can keep one or more units to live in or hand down.
- 1We design, build and register the condoplex
- 2Units are listed and sold individually
- 3You collect the proceeds at closing, minus any units you keep
Sale proceeds calculator
- $3.19M
- Net sale value to you
- $3.19M
- Cash from unit sales
- None
- Value of no units kept
7 condo units, 6% selling costs and a fixed build cost of $2.6M. Illustrative only. 100% of the proceeds are yours.
| Feature | Rental multiplex Recommended | Condoplex Units for sale |
|---|---|---|
| You keep | The whole building | Optional: 1 or more units |
| How you get paid | Rent + refinance cash-out | Units sold, lump sum at closing |
| Long-term upside | Rent growth + appreciation | Ends at sale |
| Development charges | Exempt (rental multiplex) | May apply |
| Best for | Wealth building, estate planning | Downsizers, maximum cash now |
We build multi-unit communities. A 7-unit rental is home turf.
Our core work is multi-unit residential: 211 homes across six lifestyle communities in Ontario and B.C., plus 67 units and lots in land development, including a 45-unit Toronto apartment building in planning. Suite layouts, shared services, fire separation and City approvals are everyday work for us.
Sophie's Landing Lakeside Club + The Cabins at Sun Peaks
Six multi-unit communities in Orillia, Grimsby and Sun Peaks, B.C. Our newest Orillia buildings were occupied in 2025, and Grimsby is coming soon.
Sheppard West apartments + Riverview Heights
A 45-unit apartment building in planning under the Sheppard West / Dublin Secondary Plan, and 22 freehold lots in Brampton. The same rental product as your multiplex at a bigger scale.
Built on your street, to Forest Hill standards
Design-build custom homes on Toronto's most established streets. The same tight-lot infill, neighbour-friendly design and finish quality now goes into our multiplexes.
- Dunvegan Rd
- Forest Hill Rd
- Old Forest Hill Rd
- Old Orchard Grove
- Glen Park Ave
- Hillhurst Blvd
- Fairlawn Ave
- Cranbrooke Ave
Questions homeowners ask us
Do I keep ownership and the equity?
Yes. You keep title and 100% of the equity and rent. We're paid as your build contractor, not as a partner.
Can you help me get financing?
Yes. We help you secure construction and CMHC MLI Select financing through our lender network and prepare the application package.
How much cash do I need to bring?
Placeholder: typical equity required by lenders and how land value counts toward it.
Who manages the tenants?
Placeholder: property management options.
What if the build runs over budget?
Fixed-price contract: we carry the overrun.
Can I live in one of the units?
Placeholder: yes, under either option.
See what your lot can earn.
Free rental pro forma for your address. No obligation.